YTZ Underpinning & Basement Waterproofing Toronto
Basement Underpinning & Lowering in Toronto
Underpinning lowers your basement floor to a full-height, usable space. We excavate under the footings in engineered sections, pour new concrete, and waterproof the deeper floor so it stays dry.
Open 24/7 · Open 24 hours, 7 days a week
What is basement underpinning & lowering?
Basement underpinning (also called basement lowering) deepens your basement floor to add ceiling height — usually to turn a low, unusable cellar into a full-height living space. There are two common methods. Full underpinning excavates under the existing footing in sections and pours new, deeper concrete below it. Bench footing leaves the existing footing in place and pours a new, lower floor with a concrete bench around the perimeter.
Because lowering the floor changes how water drains to the footing, underpinning is almost always paired with a new interior drainage system and a sump pump. In Toronto, underpinning requires a building permit and stamped engineering drawings. We handle the waterproofing and drainage side of the work and coordinate with the engineering and permit process.
Adding a sump pump or backwater valve? The City of Toronto may cover up to 80% of those devices.
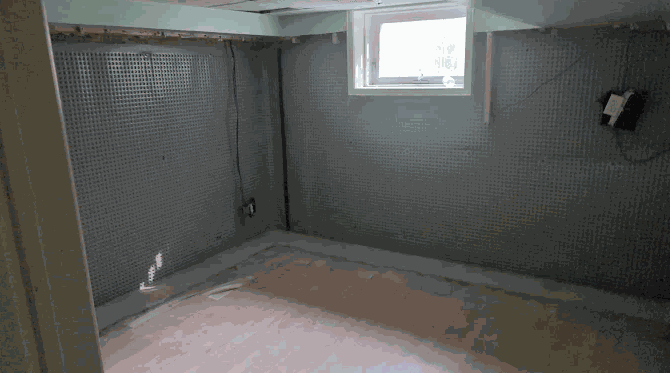
Signs you need underpinning
Ceiling too low to finish
If your basement ceiling is under about 6'8", lowering the floor can give you a usable living space.
You want a full basement, not a cellar
Many older Toronto homes have partial-depth cellars that only underpinning can turn into a full basement.
Existing water problems
If you are lowering the floor anyway, it is the right time to install a proper drainage system.
Adding value with more usable space
A legal-height finished basement adds usable square footage without changing the footprint of the house.
Our process
- Step 1
Inspection & engineering
We inspect the basement and arrange stamped engineering drawings and a building permit.
- Step 2
Excavate in sections
We dig under the footing in small sections and pour new deeper footings, one section at a time.
- Step 3
Lower floor & drainage
We bring the floor to the new depth and install an interior drainage system and sump pump.
- Step 4
Pour slab & clean up
We pour the new concrete floor over the drainage system and leave the space ready for finishing.
What does it cost?
Most Toronto underpinning projects run about $350–$450 per linear foot of foundation, so a typical semi-detached basement lands in the $40,000–$80,000 range including engineering, permits, new slab and interior waterproofing. Bench footing is usually 25–35% less. You get a written price after a site visit.
Get my quoteUnderpinning FAQ
Underpinning vs bench footing — what is the difference?
Underpinning excavates under the existing footing in sections and pours new concrete below it. Bench footing leaves the footing in place and pours a new lower floor with a concrete bench around the perimeter. Bench is usually less expensive but loses some floor area.
Does underpinning require a permit and engineering?
Yes. Underpinning requires a building permit and stamped engineering drawings in Toronto. We walk through what is needed during the inspection.
Do you waterproof at the same time?
Yes. Lowering a basement changes the drainage, so an interior drainage system and sump pump are usually installed as part of the work.
How long does basement underpinning take?
Engineering and the City permit usually take 3–6 weeks. Once we start, the dig, pours and new slab take about 4–8 weeks for a typical Toronto semi, depending on the perimeter and how many sections the engineer calls for. You can usually stay in the house.
Can underpinning be done in winter?
Yes. Underpinning is interior work done from inside the basement, so it runs year-round. Winter is often easier to schedule than spring or summer.
How much ceiling height can I gain?
Most Toronto basements go from around 6 feet to 8 feet or more. The engineer sets the final depth based on your footings, soil and the water table.
Related services
Interior Waterproofing
An interior perimeter drainage system collects water that seeps through foundation walls and routes it to a sump pump.
Sump Pump Installation
A sump pump collects water from interior drainage and lifts it outside, away from your foundation.
Toronto Flooding Rebate →
See if your work is eligible for up to 80% back from the City of Toronto.
Wet basement? Call us today
Open 24/7 · Open 24 hours, 7 days a week
Ask us about the City of Toronto flood protection rebate.